Key Takeaways
-
A construction project goes from being a vague idea to being a physical reality through several distinct phases.
-
What happens in those early stages really sets the tone for the whole project - it can affect how much it costs, what kind of risks are involved, and how buildable it actually is.
-
Different teams take the lead at different stages - the client sets the overall direction, designers do most of the work in the early stages, and the contractors get things built.
-
The kinds of risks that you need to worry about change over the course of the project. At the start, you're mainly thinking about whether the site is suitable for what you want to do on it. As things get moving, you start thinking about construction safety and getting everything handed over properly.
-
Some of the key decisions get made at what we call stage gates - that's when you get things like planning permission and when you decide which contractor is going to do the work.
-
A lot of projects go wrong because the people in charge didn't take the time to figure out what they were getting into properly, or because they weren't clear about what they were trying to achieve.
-
When it comes to handing over the finished project, there are two big things that you need to get right: first, you need to have a clear picture of what the actual finished thing looks like - and second, you need to have all the records you need to show that it's been properly tested and maintained.
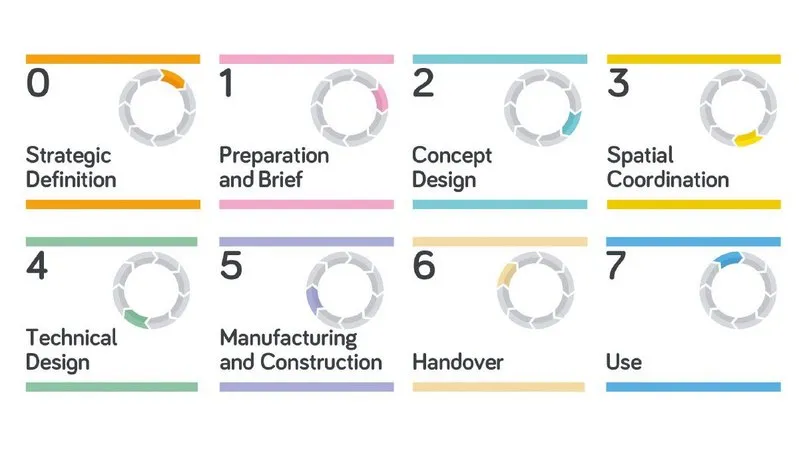
Typical construction project stages
-
Working out whether it's worth going ahead, and deciding on the overall concept
-
Taking that concept and turning it into a more detailed plan that we can actually use to get things built
-
Figuring out who's going to do the actual building work
-
Getting the building up and finished
-
Making sure everything is working properly, and then handing it over to whoever is going to use it
-
After that, there's a period where we check everything over and sort out any problems that turned up during construction
Feasibility and Concept Stage
The feasibility stage is all about figuring out whether it's actually worth going ahead with your project in the first place. It's a good time to have a look at the site and see if there are any obvious problems with it - like access, drainage, or utilities. You also need to have a rough idea of how much it's all going to cost.
Decisions made at feasibility stage
-
Is the site viable for what we want to do with it?\
-
Are there any major access, drainage, or utilities issues that we need to worry about?\
-
Are there any early risks that we need to investigate further?\
-
Is the programme we have in place realistic?\
-
Does the budget we have in place match up with what we're trying to achieve?
Design and Pre-Construction Stage
The design and pre-construction stage is all about taking the idea and turning it into a solid plan that we can actually use to get things built. It's when we bring in all the different disciplines like architecture, civil engineering, and structural design to make sure that everything fits together properly.
Key outputs of the pre-construction stage
-
We should have a clear set of drawings and specifications that we can use to get things built.\
-
We should have a plan for how we're going to get the design approved.\
-
We should have an updated estimate of how much it's all going to cost, and some ideas for how to save money.\
-
We should have a list of all the major risks that we need to watch out for, and a plan for what to do about them.\
-
We should have the information we need to get any necessary technical approvals.
Procurement Stage
Procurement is the process of figuring out who we're going to get to do the actual building work. There are a few different approaches we can take - but the key thing is to get the right team in place to get the job done properly.
Common procurement approaches
-
We can invite a single contractor to come in and bid on the project with the design already sorted.\
-
We can invite a shortlist of contractors to come in and bid on the project with the design already sorted - but with a twist: we give them a chance to do some of the design work themselves to see if it fits with what they think is a good idea.\
-
We can let a contractor do the design as well as the building work - this way, they get to decide on the details of how things are built.
Construction Phase
By now, we've got the plans in place and we're actually getting on with the building work. This is when things start to take shape, and we need to make sure that programme, cost, and quality are all being kept under control.
Risks managed during the construction phase
-
We need to keep an eye out for programme delays - either because we're not working in the right order, or because our suppliers are not delivering on time.\
-
We need to make sure that the quality of the work is up to scratch - which means keeping an eye on the inspectors and the workmen to make sure that things are being done properly.\
-
We need to keep the site safe - which means watching out for hazards like falls, or having untrained people operating heavy machinery.\
-
We need to keep the scope of the project under control - which means making sure that we're not adding to the list of things we need to do.\
-
We need to avoid having to do any rework - which means making sure that we get it right the first time.
Commissioning and Handover
Commissioning and handover is the final stage of the project - this is when we make sure that the finished building is working properly, and hand it over to whoever is going to use it.
Information typically provided at handover
-
We need to have a clear set of as-built drawings - these are the plans for the finished building.\
-
We need to have all the records from the commissioning and testing phase.\
-
We need to have the operation and maintenance manuals - these tell the users how to keep the building in good working order.\
-
We need to have any relevant compliance certificates - these show that we've met all the necessary building regulations.\
-
We need to have an asset register and some warranty information - this is all about what we're giving the users to help them keep the building in good condition.
Post-Construction and Defects Period
Once the building is finished, we have a period where we check everything over and sort out any problems that turned up during construction.
Common post-construction issues
-
There may be some snagging items that need to be sorted out.\
-
There may be problems with the building services - like the heating, or the plumbing.\
-
There may be water ingress - which is when water gets into the building where it shouldn't.\
-
There may be some settlement-related cracking - which is when the building settles (like a cup of coffee on a saucer) and some of the plaster cracks.\
-
There may be missing or inaccurate as-built information - which is a problem because you can't fix things properly if you don't know what they should be.
Roles and Responsibilities Across Project Stages
As the project goes on, the people in charge change over. The client is in charge right from the start, and they're responsible for setting the overall direction of the project. Designers are in charge during the early stages - that's when they're working out the details of how things are going to be built. Contractors take over in the construction phase - that's when they're actually getting the building up.
Conclusion
Understanding what all the different stages of a construction project involve can really help things run more smoothly. It makes it clear what needs to be done, when it needs to be done, and who is responsible for making it happen.